
Main Content
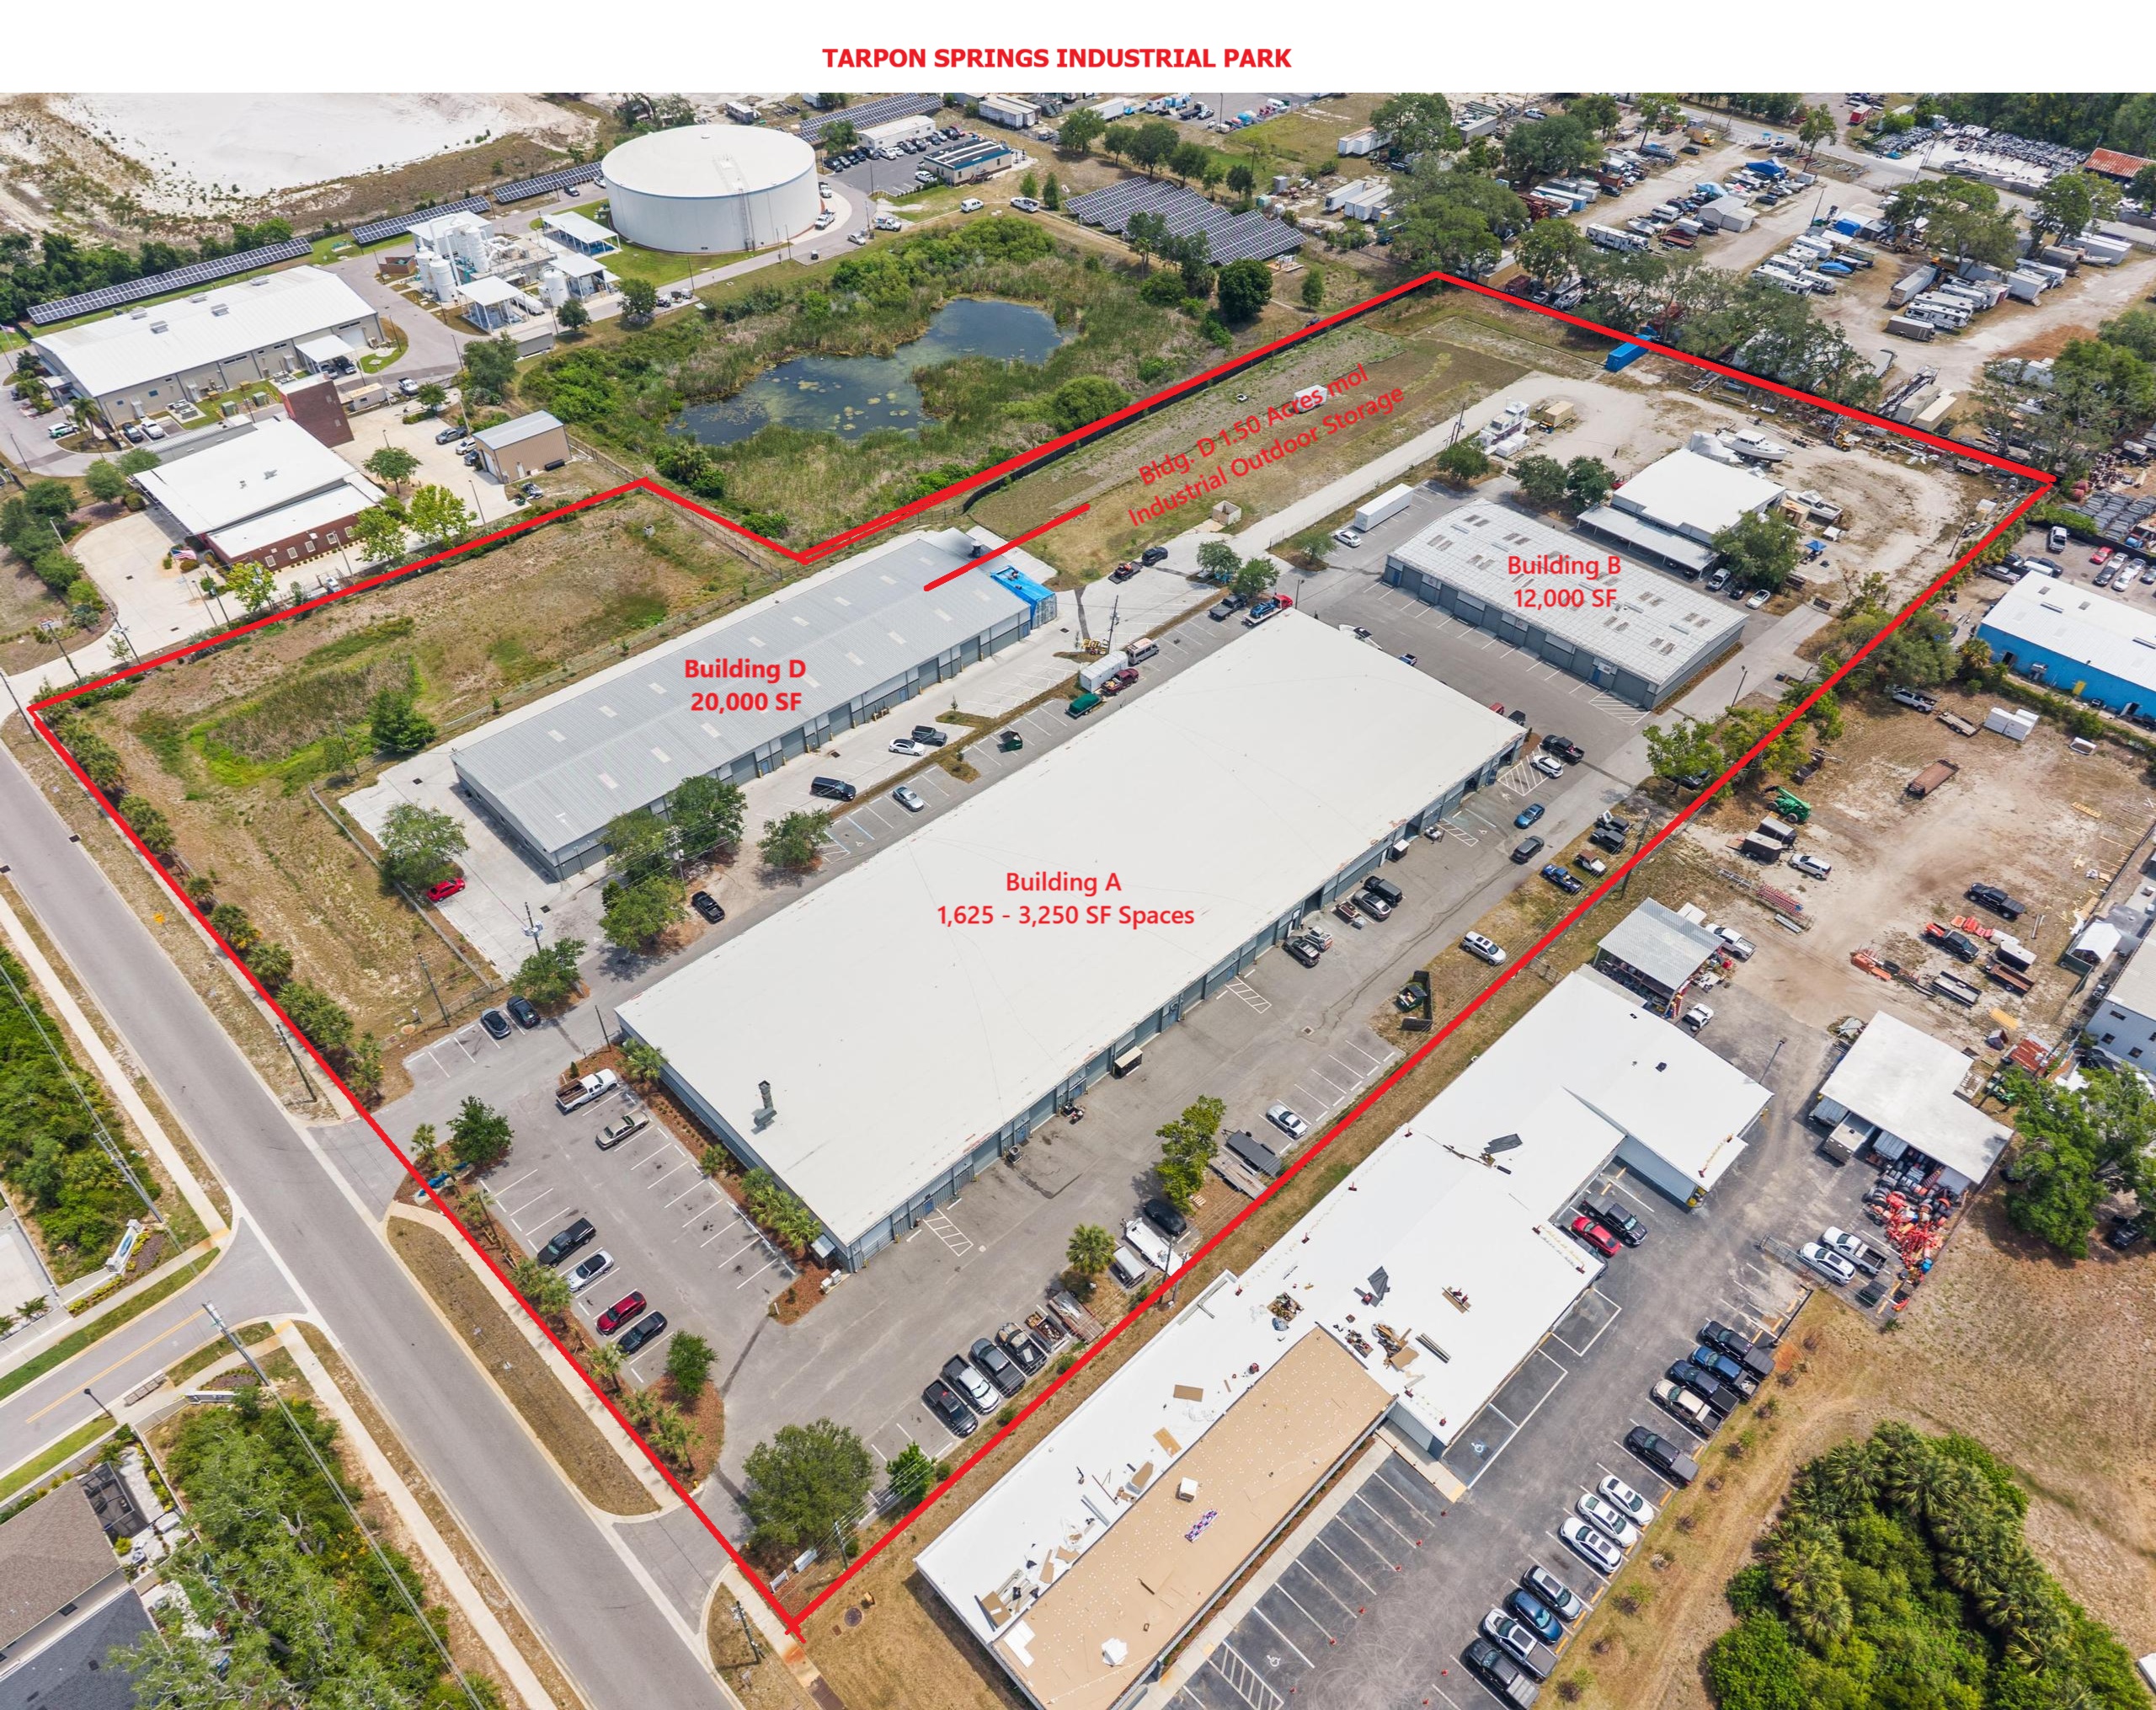


- acres 8
- Status For Lease
- Year Built 1983
- Property Type Commercial, Industrial, Warehouse
About This Property
Building A – Flexible small-bay industrial space available from 1,625 SF to 3,250 SF within Tarpon Springs Industrial Park. Building A offers 1,625 to 3,250 SF units with 14-foot clear heights, private air-conditioned offices, two restrooms, and dedicated grade-level overhead doors, available immediately at $12.00/SF NNN plus $4.00/CAM. 24-hour access. Paved parking. Zoned IR (Industrial Restricted District).
Building B – Flexible small-bay industrial space – Building B within Tarpon Springs Industrial Park offers 12,000 SF of warehouse space divisible into two 6,000 SF bays, with 14-foot clear height, and 6 grade-level doors. 24-hour access. Paved parking. Zoned IR (Industrial Restricted District).
Building D – Building D is a 20,000 SF freestanding industrial facility built in 2007 with 17-foot clear height, 15 grade-level loading positions, 1,200 SF of private office, and a 2,000 SF industrial paint booth. This building has 800 amps, three-phase power. Available from 10,000 to 20,000 SF. The lease includes exclusive access to approximately 1.5 acres of fenced Industrial Outdoor Storage yard directly adjacent to the building, sized to accommodate heavy equipment, fleet vehicles, contractor materials, and outdoor storage operations. Permitted uses under IR zoning include heavy equipment storage and repair, vehicular and equipment repair, contractor storage yards, and parking operations. Base rent negotiable; CAM $4.00/SF annually.